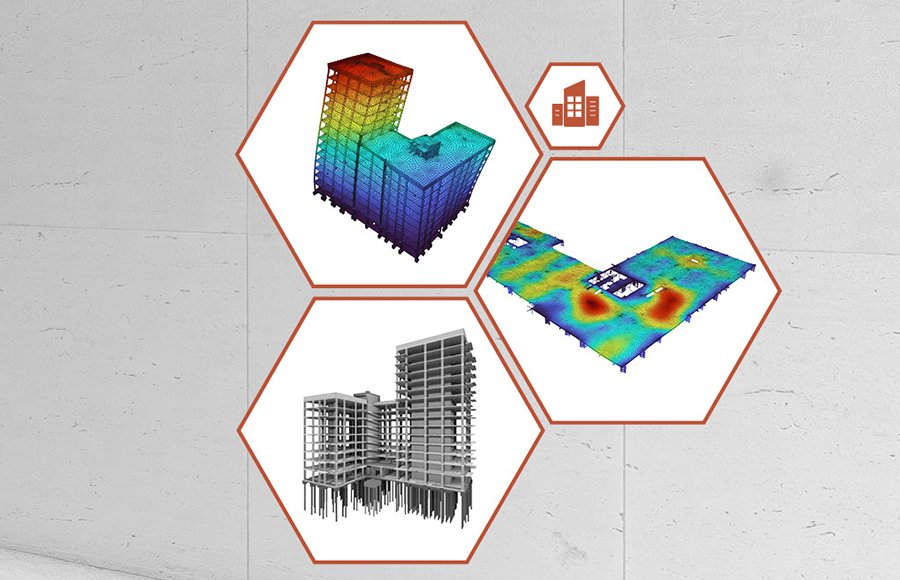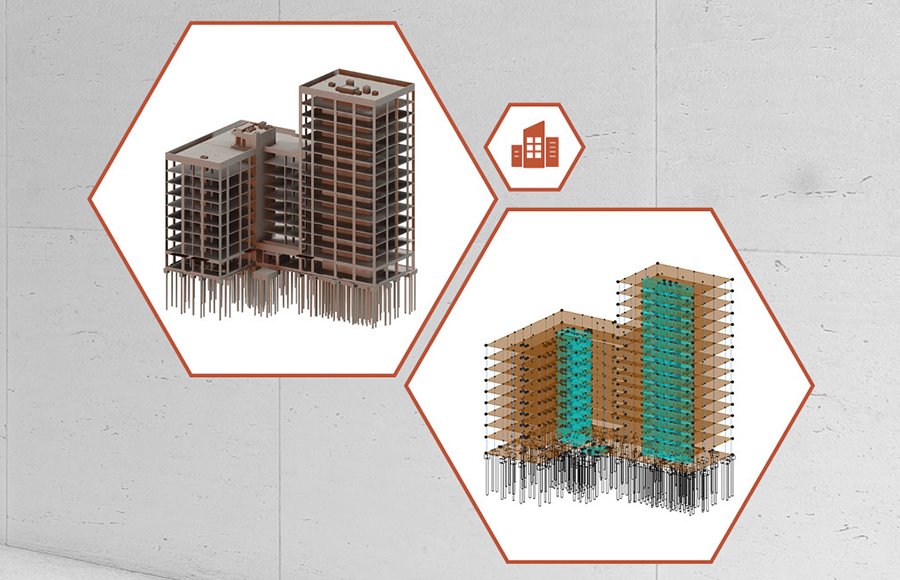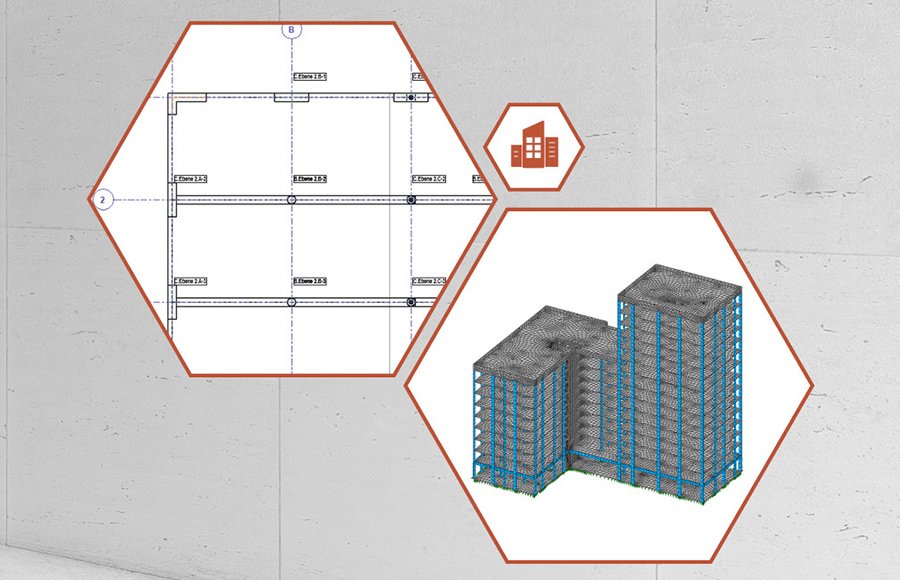
Turn Rhinoceros into a complete structural modeling platform. Create structural elements, boundary conditions, and loads directly in Rhino, then parametrize with Grasshopper to keep up with evolving designs. With support for over 30 file formats, advanced modeling tools, and broad industry integrations, Rhino becomes an affordable yet capable platform for any structural analysis workflow.
Why SOFiSTiK Rhino Interface?
Bridge the gap between architectural geometry and engineering precision.
Native Rhino integration
Model structural elements, supports, and loads directly inside Rhino.
Parametric Grasshopper toolbox
Use the dedicated component library for parametric structural models.
Seamless SOFiSTiK connectivity
Send your model to SOFiSTiK for calculation with one click.
Why SOFiSTiK Rhino Interface?
Bridge the gap between architectural geometry and engineering precision.
Mit 3D-Gesamtmodell
Eigenständig
Oder kombiniert: Lasten aus dem 3D-Modell übernehmen und lokal ergänzen oder neu eingeben.
Key capabilities
Rhino Interface – intuitive structural modeling
Grasshopper toolbox – full parametric control
Ergebnisse:
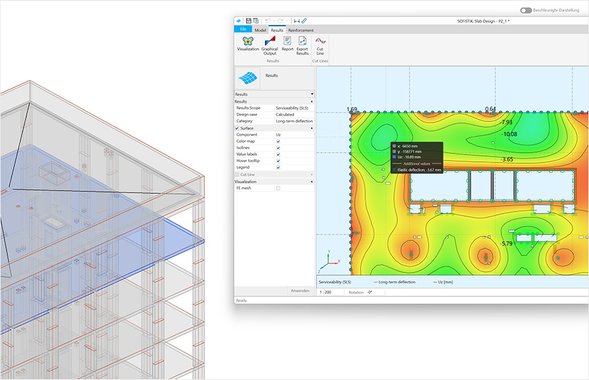
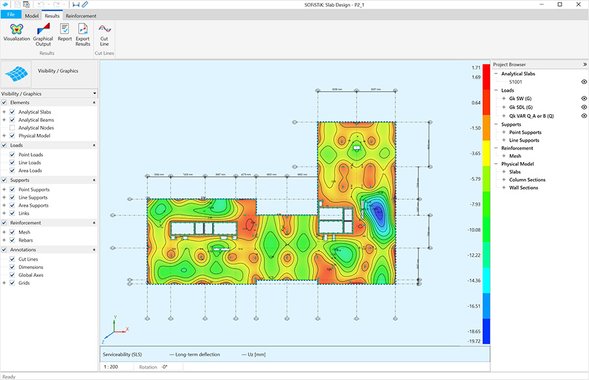
Jeder Nachweis wird sofort grafisch dargestellt, ohne Export und ohne zweites Programm.
Your benefits at a glance
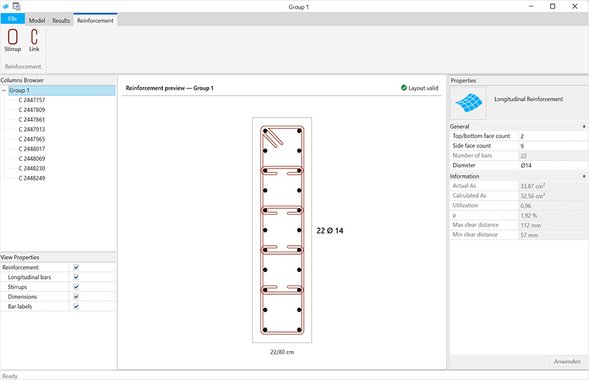
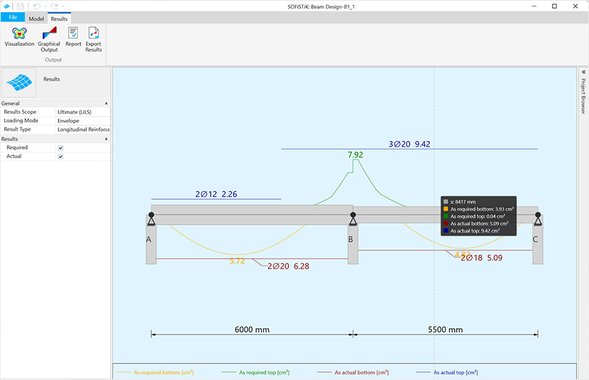
Was Sie bemessen, bewehren und dokumentieren Sie im selben Schritt.
Weiter im Hochbau-Workflow:
3D-Gesamtmodell oder
smarte Subsysteme
Die Schnittgrößen für die Bemessung aus einem einzigen BIM-Modell gewinnen.
Mehr erfahren
Automatische Generierung des
analytischen Modells
Das Rechenmodell entsteht direkt aus dem physischen Revit-Modell.
Mehr erfahren
Positionsstatik und smarte Bemessungsgruppen
Gleichartige Bauteile gruppieren und gemeinsam nachweisen.
Mehr erfahren
When we talk about "BIM-integrated structural engineering," this workflow relies on Autodesk® Revit®. Within Revit, structural analysis, design, and reinforcement planning can be carried out based on a physical model.
However, SOFiSTiK can also be used for analysis and design completely independent of Revit. For this, you can use the classic AutoCAD-based SOFiPLUS interface or model in Rhino (optionally parametrized with Grasshopper). This is complemented by the option of text-based input via CADiNP.
No, Analysis + Design for Revit is a collection of features and analysis capabilities for structural analysis and design based on Autodesk® Revit®. The functionality of Analysis + Design for Revit is included in every SOFiSTiK 3D FEM package.
Regarding Analysis + Design for Revit, the licensed package has no initial impact. The features of Analysis + Design are available in every 3D FEM package. However, later in the design process, a second-order analysis may become necessary, which would then require the 3D FEM premium package. An overview of the key differences between the individual 3D FEM packages can be found here.
Yes, with Analysis + Design for Revit, you can design individual elements such as columns, beams, or slabs directly within Autodesk® Revit® as part of a component design or member-based analysis. There is no need to switch to the SSD for this.
However, if required, these components can also be transferred to the SSD and designed there using the corresponding SSD tasks.
When you perform both the analysis and the reinforcement planning with SOFiSTiK, you benefit from being able to check the actual rebars in the execution modeling stage directly against the results of the structural analysis. The reinforcement check accesses the results from the central database (CDB) of the SOFiSTiK project folder and shows you precisely where insufficient reinforcement might have been accounted for in a structural element.
Yes, that is easily possible. You can create multiple subsystems within one Revit model, connect them using the load takedown feature for automatic load transfer, and subsequently design them as 2D slab positions.
In parallel, you can perform calculations on a 3D global model – all within the same Revit model. This also allows you to verify whether a pure 2D analysis might err on the unsafe side. Splitting the analysis into separate vertical and horizontal load takedowns is also fully supported within a single Revit model.